



$260,000
$264,000
1.5%For more information regarding the value of a property, please contact us for a free consultation.
3 Beds
2.5 Baths
1,484 SqFt
SOLD DATE : 08/27/2026
Key Details
Sold Price $260,000
Property Type Single Family Home
Sub Type Detached Single
Listing Status Sold
Purchase Type For Sale
Square Footage 1,484 sqft
Price per Sqft $175
MLS Listing ID 12710791
Sold Date 08/27/26
Style Ranch
Bedrooms 3
Full Baths 2
Half Baths 1
Annual Tax Amount $6,013
Tax Year 2025
Lot Size 0.501 Acres
Lot Dimensions 111x216
Property Sub-Type Detached Single
Property Description
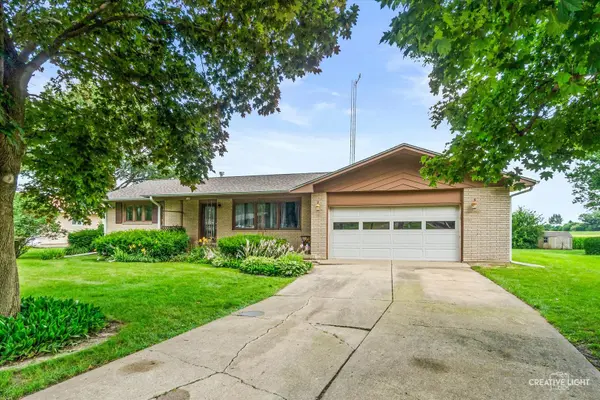
Enjoy the perfect blend of small-town convenience and peaceful country living in this well-maintained 3-bedroom, 2-bath brick ranch situated on approximately one-half acre at the edge of town. With no rear neighbors and scenic open countryside views, you'll appreciate the privacy and space this property offers. Step inside to a comfortable, functional floor plan featuring an eat-in kitchen, hardwood flooring in the living room, and an updated primary bath. The full basement includes a convenient half bath, interior access from the attached 1.5-car garage, and endless possibilities for storage, hobbies, a workshop, or future finished living space. Outside, the expansive backyard provides plenty of room to entertain, garden, play, or simply relax while taking in the peaceful setting. Additional highlights include a radon mitigation system and a roof replaced in 2019. If you've been searching for a solid brick ranch with room to grow, beautiful views, and the charm of country living just minutes from town, this home is one you won't want to miss..
Location
State IL
County Lee
Area Paw Paw
Rooms
Basement Partially Finished, Other, Block, Rec/Family Area, Storage Space, Full
Interior
Heating Natural Gas, Forced Air
Cooling Central Air
Flooring Hardwood
Equipment Radon Mitigation System
Fireplace N
Appliance Dishwasher, Washer, Dryer, Cooktop, Oven, Range Hood, Water Purifier Owned
Exterior
Garage Spaces 1.5
Community Features Park, Street Lights, Street Paved
Roof Type Asphalt
Building
Building Description Brick, No
Sewer Public Sewer
Water Public
Level or Stories 1 Story
Structure Type Brick
New Construction false
Schools
High Schools Indian Creek Middle School
School District 271 , 271, 145
Others
HOA Fee Include None
Ownership Fee Simple
Special Listing Condition Standard
Read Less Info
Want to know what your home might be worth? Contact us for a FREE valuation!

Our team is ready to help you sell your home for the highest possible price ASAP

© 2026 Listings courtesy of MRED as distributed by MLS GRID. All Rights Reserved.
Bought with Andrea Houdek of Legacy Properties, A Sarah Leonard Company, LLC
GET MORE INFORMATION
Listing Specialist | Broker License ID: 264409